- State what you want to do:
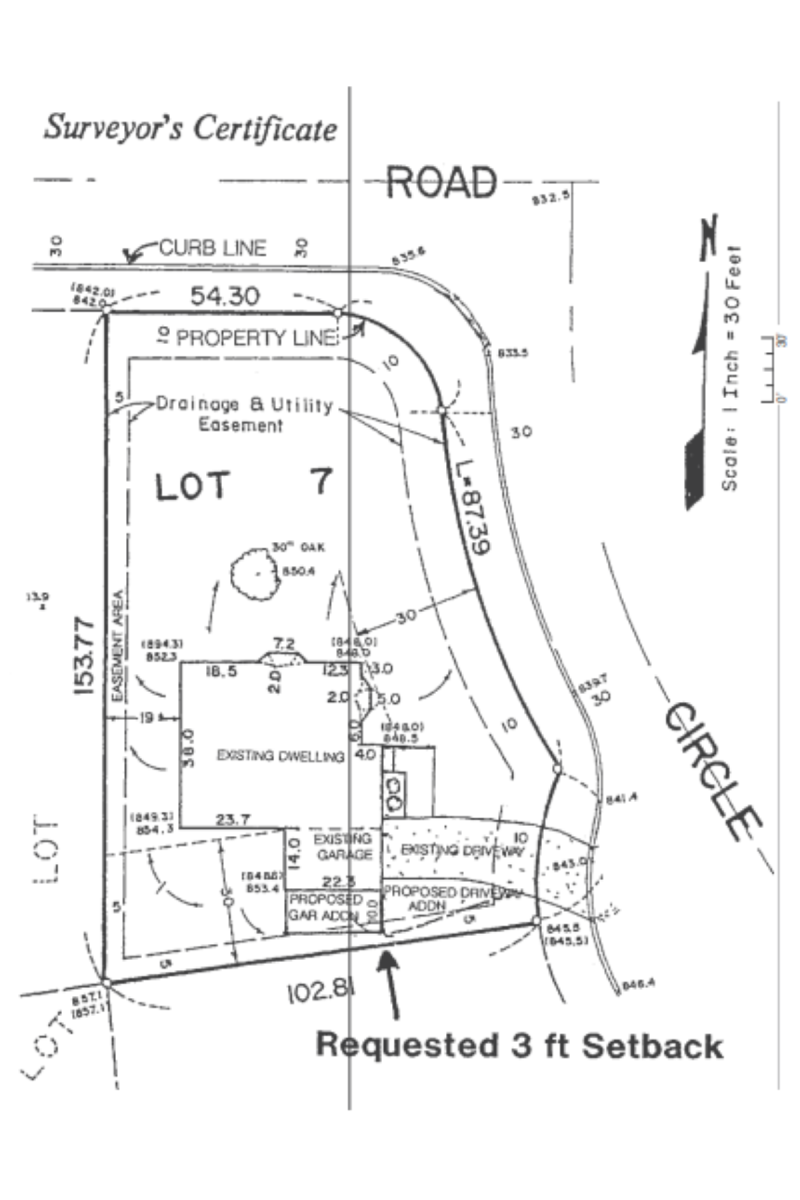
- "I propose to construct a 10 foot wide addition to the south side of an existing 14 foot wide attached garage."
- Describe why the variance is needed:
- "The house was constructed with a single-car garage at a 10 foot setback. At least seven feet of space is needed to add a second stall to the garage, which results in only a three foot side yard setback."
- State the ordinance requirement:
- "Section 21.301.19(c) of the City Code requires a minimum setback of five feet for garages."
- Describe the circumstances that prevent you from meeting the normal requirements of the ordinance:
- "The proposed location is the only possible site for an addition which would provide a two-car garage."
Provide as much detail as possible:
- Describe the exterior building materials, color, height, integration with existing structures, distance and relationship with neighboring structures - all details and conditions affecting your property, your neighbors' properties, public streets and sidewalks.
- Describe how your proposal will (or will not) affect storm water drainage on your property or your neighbors' property.
Discuss other requirements of the City Code which may be impacted by your proposal and how you propose to handle them:
- "A five-foot utility easement exists along the south lot line. However, no utilities are located in this easement and the Public Works Department has no objections to vacating the portion that would be occupied by the addition."
Address the findings required by the Zoning Ordinance:
- The staff will provide you with the findings which the hearing examiner, Planning Commission and/or City Council must "make" if the variance is to be approved. They will indicate which are applicable. Copy and discuss each required finding in your letter.
Remember: Findings are important! If any findings cannot be substantiated, your variance cannot be approved.
You can submit your written description via email at planning@bloomingtonmngov.